
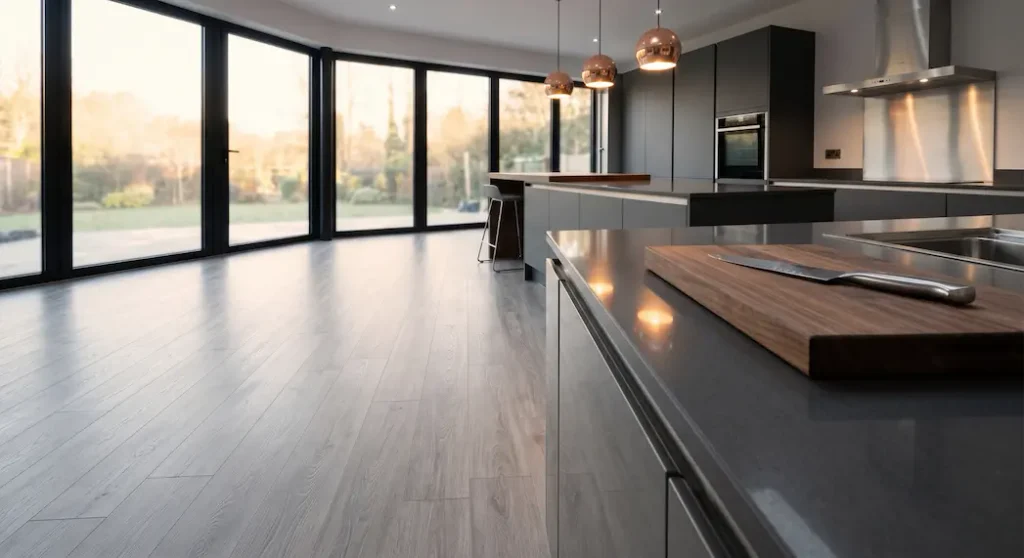
Kitchen and bathroom flooring is where most specifications go wrong.Not because the wrong product was chosen from a brochure, but because the person specifying it was thinking about the average day — a few splashes, a quick mop, some steam from a shower. The floor that fails is the one that was never designed for what actually happens: grease and cleaning chemicals in the kitchen, daily humidity cycling in the bathroom, and in both spaces, water that finds its way to the floor in ways that product photographs never show.
I have seen kitchen and bathroom flooring fail in ways that have nothing to do with surface wear. The surface looks fine. The floor is destroyed underneath it, at the core, where moisture has been working its way in through joints and seams for eighteen months without anyone noticing. By the time it is visible — edge swelling, joint gaps, surface lifting — the damage reaches the structure and you need to replace the floor, not repairing.
This guide explains what kitchen and bathroom flooring actually needs to withstand, which materials from our range are suited to each zone, and where the honest limits of each product lie. It also covers the one zone where none of our products belong — and what does instead.
Why Kitchen and Bathroom Flooring Demands a Different Specification Logic
Most flooring specification decisions are driven by traffic volume and aesthetic requirement. Kitchens and bathrooms add a third variable that overrides both of those: sustained moisture exposure combined with chemical cleaning agents. This combination degrades flooring materials through mechanisms that foot traffic alone does not produce.
What Makes Kitchens Demanding
In a kitchen, the moisture sources are varied and persistent. Steam from cooking rises and settles on all surfaces, including the floor. Spills happen daily — water, cooking oil, acidic liquids. Cleaning is frequent and often involves alkaline detergents that strip surface finishes faster than abrasion ever would. In commercial kitchens, the intensity of all of these factors is multiplied: floor drains handle continuous water flow, cleaning cycles happen multiple times per day with industrial chemicals, and the temperature differential between a hot cooking environment and a cold storage area creates thermal stress that accelerates joint movement.
What Makes Bathrooms Demanding
Bathrooms present a different but equally demanding profile. The primary threat is not liquid spills but ambient humidity — the sustained elevation of moisture in the air that happens every time a shower runs. In a well-ventilated bathroom, this humidity cycles up and down multiple times per day. In a poorly ventilated one, it stays elevated for hours. HDF-based flooring products absorb this ambient humidity through their cores even without any direct water contact, and the cumulative effect over months is the same as direct moisture exposure: swelling, joint failure, and structural damage that is invisible until it is irreversible.
The European Hygienic Engineering and Design Group (EHEDG) publishes guidelines for commercial kitchen surface specifications that make the chemical resistance requirement explicit — surfaces in food preparation areas must withstand repeated contact with cleaning agents at concentrations that would degrade most standard floor finishes within a year. This standard applies primarily to commercial kitchens, but the underlying principle — that cleaning chemistry matters as much as physical durability — applies to residential kitchen and bathroom flooring as well.
The Three Performance Criteria That Actually Matter in These Spaces
Before evaluating any specific material for kitchen and bathroom flooring, it helps to define what performance actually means in these environments. There are three criteria that separate products that work from products that look good in a showroom and fail within two years of installation.
Core Waterproofing Versus Surface Waterproofing
This is the distinction that most flooring buyers miss, and it is the most important one in wet zone specification. Surface waterproofing means the top layer of the floor resists water — it does not absorb it, it beads on contact. Almost every hard flooring product has surface waterproofing to some degree. Core waterproofing means the structural material underneath the surface layer is also impervious to water. This is what matters in a kitchen or bathroom, because water does not stay on the surface. Water finds joints, seeps under baseboards, and travels along subfloor seams. When it reaches the core of a floor that is only surface-waterproof, the damage begins.
SPC flooring has a core made from stone powder and PVC — genuinely waterproof throughout its full thickness. When water reaches an SPC joint, it does not penetrate the plank itself. It may sit in the joint until it evaporates or is mopped up, but it cannot enter the material. This is a fundamentally different failure profile from HDF-based products, where water at the joint is the beginning of a swelling process that cannot be reversed.
Resistance to Cleaning Chemicals
The cleaning products used in kitchens and bathrooms are more aggressive than those used in offices or retail spaces. Alkaline degreasers, bleach-based disinfectants, and acidic limescale removers all appear in typical kitchen and bathroom cleaning routines. Each of these can affect flooring surfaces in specific ways: alkaline products strip natural oils from wood finishes, accelerating surface degradation; bleach-based products discolour certain vinyl products over time; acidic products attack calcium-based cores if the surface finish is compromised.
For kitchen and bathroom flooring, chemical resistance is not a secondary consideration — it is part of the primary specification. The EN 13442 standard for chemical resistance in wood flooring provides a standardised method for evaluating how flooring surfaces respond to common household chemicals including cleaning agents, disinfectants, and acidic substances. When evaluating products for kitchen or bathroom use, asking for chemical resistance data alongside the standard wear and moisture specifications is a reasonable due diligence step.
Dimensional Stability Under Temperature and Humidity Cycling
Kitchens and bathrooms both experience temperature and humidity swings that are more pronounced than in living areas. A kitchen heats up during cooking and cools when the cooking stops. A bathroom spikes in humidity during showers and returns to ambient conditions within an hour. Each of these cycles causes the flooring material to expand and contract slightly. Over thousands of cycles across a ten-year service life, this movement works on joints and locking systems in ways that static laboratory tests do not fully capture.
Dimensional stability — the material’s resistance to changing size with environmental changes — is the property that determines how a floor handles this cycling. SPC’s stone-based core has extremely low thermal expansion, which is why it maintains joint integrity in environments where other materials gradually open micro-gaps that become entry points for moisture. In practical terms, dimensional stability in kitchen and bathroom flooring means choosing kitchen and bathroom flooring whose core material is inherently stable rather than relying on surface treatments to compensate for a core that wants to move.
Kitchen and Bathroom Flooring: The Right Materials for Each Zone
The kitchen sits in a zone that is neither fully wet nor fully dry. It is not a bathroom wet zone where water flows continuously across the floor. But it is not a living room either. The combination of daily moisture exposure, cooking heat, frequent cleaning with chemical agents, and heavy foot traffic — plus the occasional dropped pot or dragged appliance — makes the kitchen one of the most demanding flooring environments in any building.
SPC Flooring: The Safest Specification for Kitchen Use
SPC is the straightforward answer for kitchen flooring, and the reason is not complicated: a fully waterproof core eliminates the failure mode that ends most kitchen floors prematurely. When a kitchen SPC floor gets splashed, mopped, or exposed to the ambient steam from a boiling pot, the water has nowhere to go that causes structural damage. The surface handles it, the joints are not compromised, and the floor performs identically in year ten as it did in year one — assuming normal maintenance.
The practical specification for kitchen SPC is a 0.5mm wear layer minimum. Kitchen floors take more cleaning abrasion than most commercial spaces because the cleaning frequency is high and the cleaning products are more aggressive. A 0.3mm wear layer is adequate for residential rooms with light foot traffic. In a kitchen, where the combination of foot traffic and chemical cleaning compounds, 0.5mm is the appropriate starting point. Our SPC flooring range includes 0.3mm and 0.5mm wear layer options across multiple size formats — for kitchen specification, the 0.5mm is the one to reach for.
One installation note for kitchen SPC that is often skipped: expansion gaps at the base of kitchen islands and cabinetry matter as much as perimeter gaps. Kitchen cabinetry is typically fixed in ways that can restrict the SPC’s ability to expand, and the combination of cooking heat and the confined space under cabinetry can produce localised thermal stress that buckling eventually reveals. Leave the gap, fit the profile, and the floor will not surprise you two years into service.
MoistureShield 1000: When the Aesthetic Requirement Favours Laminate
There are projects where SPC’s fully waterproof core is the right technical answer, but the client wants a laminate aesthetic — the wider board formats, the specific surface texture, the visual warmth that high-density laminate delivers at a lower price point than engineered wood. For kitchen flooring in these situations, standard laminate is not the answer. The 600–800 kg/m³ HDF core in standard laminate absorbs moisture at the joints, and kitchen conditions will find that vulnerability within a few years.
MoistureShield 1000 at 1,000 kg/m³ density changes this calculation meaningfully. The higher density significantly reduces the core’s moisture absorption rate compared to standard laminate, which means that the ambient humidity and incidental splashes of a kitchen environment are handled at a level that standard laminate cannot sustain. At its core, MoistureShield 1000 is still HDF — wood-based, not stone composite — which means it will never be fully waterproof in the way SPC is. For a kitchen that is cleaned daily by mopping, experiences cooking steam, and sees occasional splashes that are wiped up promptly, it is a substantially better specification than standard laminate. For a kitchen with drainage issues, subfloor moisture, or unpredictable maintenance habits, SPC remains the correct answer.
ResinCore: The ESG-Driven Kitchen Floor
ResinCore is made from recycled electronic circuit board material — a genuinely innovative approach to circular economy flooring that transforms e-waste into a durable, waterproof floor surface. For commercial kitchen adjacent areas, hospitality back-of-house zones, and projects where sustainability credentials are part of the brief, ResinCore brings a combination of waterproofing, durability, and documented environmental impact that most other flooring materials cannot match.
In kitchen environments specifically, ResinCore’s mineral-based composition makes it inherently resistant to the moisture, temperature cycling, and chemical cleaning agents that degrade wood-based products. It does not have an HDF core that absorbs water. For projects pursuing LEED or BREEAM credits, or for procurement teams whose ESG reporting includes material sourcing documentation, ResinCore provides flooring performance that is commercially competitive with SPC alongside a sustainability story that SPC cannot tell. Our ResinCore product page covers the material composition and certification documentation in detail.
| Material | Core Waterproof | Chemical Resistance | Dimensional Stability | Best Kitchen Scenario |
|---|---|---|---|---|
| SPC | Yes — stone-PVC core | High | Excellent | All kitchen types, including high-moisture commercial adjacent |
| MoistureShield 1000 | No — HDF core, high-density | Moderate to high | Good | Residential kitchens with controlled moisture and laminate aesthetic preference |
| ResinCore | Yes — mineral composite core | High | Excellent | Commercial kitchen adjacent zones, ESG-driven projects |
| Standard Laminate | No — standard HDF core | Low to moderate | Poor in humid conditions | Not recommended for kitchen use |
Bathroom Flooring: Dry Zone and Wet Zone Are Not the Same Problem
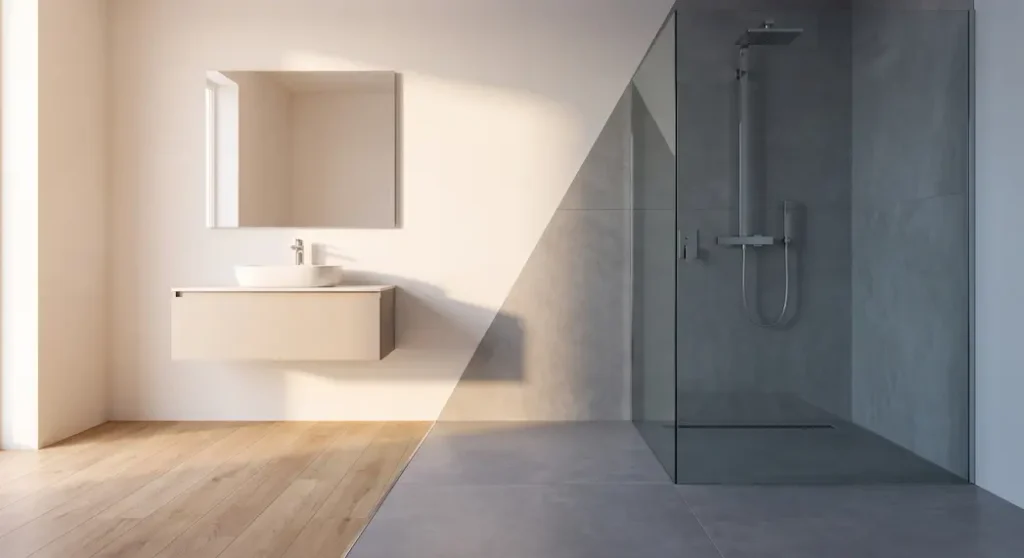
The single most important concept in bathroom flooring specification is the distinction between the dry zone and the wet zone. These are not arbitrary categories — they describe fundamentally different exposure profiles that require fundamentally different material responses. Treating the entire bathroom as one zone and applying the same flooring throughout is the specification decision that produces the most predictable failures.
Dry Zone: SPC and ResinCore
The bathroom dry zone covers areas that are not directly exposed to water flow: the vanity area and the section of floor away from the shower or bath enclosure. The moisture exposure here comes from ambient humidity — elevated air moisture from showering — rather than direct water contact. The floor gets humid, not wet. It gets cleaned regularly with bathroom products that include disinfectants and limescale removers. But it does not sit under a constantly running shower drain.
For dry zone bathroom flooring, SPC is the primary recommendation. The same logic that makes SPC the safest kitchen specification applies here: a fully waterproof core handles the ambient humidity of a bathroom environment without the swelling and joint failure risk that HDF-based products carry. In a bathroom that is cleaned with bleach-based products weekly, SPC’s chemical resistance is a meaningful advantage over laminate products whose surface finishes are susceptible to bleach contact over time.
ResinCore is equally appropriate for bathroom dry zones for the same reasons it works in kitchens: fully waterproof mineral composite core, strong chemical resistance, and a sustainability profile that adds value in projects where material credentials matter. The visual range of ResinCore makes it particularly interesting for bathroom dry zones where a modern or architectural aesthetic is part of the design brief.
Anti-Slip Performance in the Dry Zone
Anti-slip performance in bathroom flooring deserves specific attention. Even in the dry zone, the moment a person steps out of the shower onto the dry zone floor is when slip risk is highest — feet are still wet, and the floor surface must handle that transition safely. In the United States, the Tile Council of North America recommends a minimum wet dynamic coefficient of friction (DCOF) of 0.42 for level bathroom floors. In Europe, the relevant standard is DIN 51130, which classifies slip resistance from R9 (low risk) to R13 (high risk) — bathroom dry zones typically require a minimum of R10. When specifying SPC or ResinCore for bathroom dry zones, verify the product’s wet slip resistance rating against the applicable standard for your market before finalising the specification.
Wet Zone: Why No Floating Floor Belongs Here
The bathroom wet zone — the shower enclosure, the area immediately surrounding a freestanding bath, anywhere that water flows directly and continuously across the floor surface — is where the honest answer has to be stated clearly: no floating floor system belongs here. This means no SPC, no ResinCore, and no click-lock hard flooring product of any kind — regardless of how waterproof the plank itself is.
The reason is not the material. It is the installation system. Click-lock floating floors are designed to move slightly — to expand and contract with temperature and humidity changes. This micro-movement is managed through expansion gaps and the flexibility of the locking joint. In a wet zone, this same micro-movement creates pathways for water to migrate under the floor, between the subfloor and the back of the plank, where it cannot dry out. The result is not joint swelling in the plank — the plank itself may be perfectly waterproof — but subfloor damage, mould growth between layers, and eventual delamination of the floor from its substrate. The problem is not the product. It is that a floating floor system has inherent joint movement that is incompatible with continuous water exposure.
What Belongs in the Wet Zone Instead
For wet zone bathroom flooring, ceramic or porcelain tile is the appropriate specification. Installers adhere tile directly to the substrate with waterproof tile adhesive, the joints are filled with waterproof grout, and the entire assembly is typically installed over a waterproof membrane that forms a continuous barrier between the wet zone and the subfloor structure. Micro-cement is an alternative for wet zone applications where a seamless, grout-free surface is part of the design intent. Both tile and Micro-cement are outside Karlyn Floors’ product range; for wet zone specification, we recommend consulting a local building materials supplier who specialises in tile and surface coating systems.
| Zone | Moisture Exposure | Recommended Material | Not Recommended |
|---|---|---|---|
| Dry zone — vanity area, entry | Ambient humidity, occasional splash, wet feet from shower | SPC, ResinCore (verify R10 / DCOF ≥ 0.42 slip rating) | Standard laminate, MoistureShield 1000, engineered wood |
| Wet zone — shower enclosure, bath surround | Continuous direct water flow | Ceramic or porcelain tile, Micro-cement* | All floating floor systems including SPC and ResinCore |
*Tile and Micro-cement are outside Karlyn Floors’ product range. For wet zone specification, consult a local building materials supplier who specialises in tile and surface coating systems.
Installation Factors That Affect Performance in Kitchens and Bathrooms
The right kitchen and bathroom flooring, poorly installed, will still fail. In kitchens and bathrooms, the installation factors that most commonly undermine an otherwise sound specification are subfloor moisture, expansion gap discipline, and the finishing details at edges and transitions.
Subfloor Moisture Assessment Before Installation
In ground-floor kitchens and bathrooms, and in any space above a crawl space or uninsulated basement, subfloor moisture vapour transmission is a real concern even for SPC. The plank itself is waterproof, but sustained moisture vapour rising from below can create condensation at the interface between the plank and the subfloor, leading to mould growth in the underlayment layer and, over time, adhesion failure in glue-down installations.
Before installing any hard flooring in a ground-floor kitchen or bathroom, a subfloor moisture test — using a calcium chloride test or an in-situ relative humidity probe — establishes whether the vapour transmission rate is within the acceptable range for the intended product. Most SPC manufacturers specify a maximum moisture vapour emission rate; exceeding this without a vapour barrier installed between the subfloor and the flooring creates a predictable failure mode. The WHO guidelines on indoor air quality address moisture and mould as primary indoor environmental health concerns — the subfloor moisture assessment step is the practical first line of defence against creating the conditions those guidelines describe.
Expansion Gaps in Small Spaces
Kitchens and bathrooms are typically smaller than the rooms that flooring installers are most experienced with, and the thermal and humidity cycling in these spaces is more pronounced than in living areas. These two factors combine to make expansion gap management more critical in kitchens and bathrooms than anywhere else in a building.
The standard tolerance of a 6–10mm perimeter gap applies in these spaces as in any other floating floor installation, but the specific challenge in kitchens and bathrooms is the number of fixed elements that constrain the gap: cabinetry, toilet bases, bath panels, door frames, and pipe penetrations all create points where the gap can be inadvertently closed during installation or by subsequent fitting work. Every closed gap is a point where expansion has nowhere to go — and in a bathroom that cycles between cold ambient temperature and shower steam temperatures multiple times per day, the material wants to move more than it does in a stable office environment. Map the expansion gaps before installation, check them after every fixed element is installed, and ensure the skirting or profile covering the gap is not fixed in a way that prevents the floor from moving beneath it.
Waterproof Sealant at Edges and Transitions
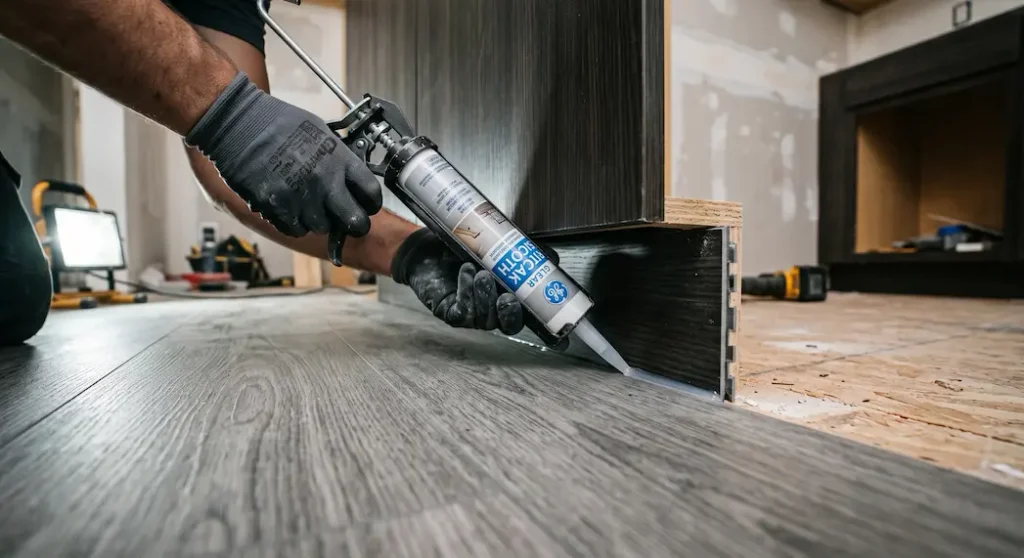
The perimeter of a kitchen or bathroom floor is where most moisture infiltration begins. The gap between the flooring and the wall, the base of the cabinetry, the toilet base, and the bath panel are all potential entry points for water that runs along surfaces and collects at floor level. A correctly specified and installed skirting board or transition profile manages the visual finish of these edges. A bead of silicone sealant at the base of the skirting — on the floor side, not the wall side — manages the moisture.
This finishing step is often skipped or done carelessly, and it is the last line of defence against water that has already found its way past the surface of the floor. In a kitchen, the gap at the base of the kick panel under cabinetry is particularly vulnerable — water that runs off a counter, travels down the cabinet face, and pools at the kick panel base will find any unsealed gap and migrate under the floor. Silicone sealant in these locations costs almost nothing to apply correctly and prevents the moisture infiltration that costs significantly more to repair.
Common Kitchen and Bathroom Flooring Mistakes That Are Entirely Predictable
The kitchen and bathroom flooring failures I see most often are not the result of unusual bad luck or extreme conditions. They are the predictable outcome of specification and installation decisions that could have been made differently.
Specifying the Wrong Material
The most common is using standard laminate in a kitchen because the surface resisted a glass of water during a showroom demonstration. Surface water resistance is not the same as core moisture tolerance. The showroom demonstration involved water sitting on the surface for thirty seconds. The kitchen involves ambient humidity, daily mopping, and the occasional splash that sits in a joint for several hours before it is noticed. Standard laminate’s HDF core begins absorbing moisture at the joint within months of installation in kitchen conditions, and the swelling is cumulative and irreversible. By the time the floor visibly fails — joints rising, surface lifting — the damage has been progressing for a year or more.
Ignoring the Wet Zone Boundary
The second most common mistake is treating the entire bathroom as a uniform zone. A client specifies SPC for the whole bathroom, which is the right answer for the dry zone but the wrong answer for the shower enclosure. The installer lays SPC throughout because that is what the specification says. The shower runs daily, water sits on the SPC joints in the shower enclosure, and while the plank itself handles it, the subfloor under the floating floor becomes a moisture trap. The floor does not fail immediately — it fails eighteen months later when the subfloor is damaged enough to telegraph movement to the surface. The correct answer was always tile in the wet zone, SPC in the dry zone, and a threshold transition between them.
The third mistake is correct material, incorrect subfloor preparation. SPC is specified, which is right. The subfloor is not levelled to the required 3mm over 1.8m tolerance, which is wrong. High points in the subfloor transmit concentrated stress to the SPC joints above them, the locking system gradually loosens under repeated traffic, and moisture finds the loosened joint. The floor fails not because SPC was wrong for the kitchen or bathroom, but because the installation skipped the step that makes SPC’s performance claims valid.
Frequently Asked Questions
Which is better for kitchen and bathroom flooring — SPC or MoistureShield 1000?
For most kitchen applications, SPC is the safer specification because its fully waterproof stone-PVC core eliminates the moisture infiltration risk entirely. MoistureShield 1000 is the right choice when the project has a specific aesthetic requirement for a laminate surface and the moisture exposure is controlled rather than extreme. Its 1,000 kg/m³ HDF core is significantly more moisture-tolerant than standard laminate, but it is still wood-based at its core — not fully waterproof in the way SPC is. If the kitchen has any history of drainage issues, subfloor moisture, or if maintenance habits are unpredictable, SPC is the correct answer regardless of aesthetic preference.
Can SPC be used in a bathroom?
Yes — in the dry zone. SPC is an excellent specification for bathroom areas away from direct water flow: vanity areas and entry zones. In the wet zone — shower enclosures, bath surrounds, anywhere water flows directly and continuously — no floating floor system including SPC is appropriate. The issue is not the material’s waterproofing but the installation system: click-lock floating floors have inherent joint movement that creates moisture pathways under sustained wet zone exposure. Wet zones require adhered tile or Micro-cement over a waterproof membrane. These are outside our product range; consult a local building materials supplier for wet zone specification.
Is ResinCore suitable for kitchen and bathroom use?
Yes, for both kitchen use and bathroom dry zones. ResinCore’s mineral composite core is fully waterproof and highly resistant to the chemical cleaning agents used in both environments. It is particularly well suited to commercial kitchen adjacent zones and projects where sustainability credentials — recycled e-waste content, circular economy documentation — are part of the procurement brief. For bathroom dry zones, ResinCore’s surface character makes it an interesting alternative to SPC’s wood-look formats in contemporary or architectural design contexts. The same wet zone restriction applies: ResinCore is a floating floor system and is not appropriate for shower enclosures or continuous wet zone exposure.
Does kitchen and bathroom flooring need additional waterproofing treatment after installation?
For SPC and ResinCore, no — the core waterproofing is inherent to the material and does not require supplementary treatment. The installation detail that matters most is the silicone sealant bead at perimeter edges, cabinet bases, and pipe penetrations, which prevents surface water from migrating under the floor at the perimeter. For MoistureShield 1000, the same sealant detail at edges is important, and a vapour barrier between the subfloor and the underlayment is recommended in any ground-floor or below-grade kitchen installation where subfloor moisture vapour transmission is a concern.
Can Karlyn Floors provide samples for kitchen and bathroom projects?
Yes. We provide samples of our SPC, MoistureShield 1000, and ResinCore ranges for project evaluation. For kitchen and bathroom specification, we recommend requesting samples of multiple formats side by side — the scale of the board relative to the room size affects the visual result significantly in smaller spaces. We can also provide full certification and test documentation for any product in our range, including chemical resistance data and wet slip resistance ratings where available. Contact our team to discuss your project and arrange samples.
Conclusion: Choosing Kitchen and Bathroom Flooring for What the Space Does
The kitchen and bathroom flooring decision is different from every other room in a building because the failure modes are different. Offices and retail spaces fail at the surface — wear, scratching, dulling over time. Kitchens and bathrooms fail at the core, invisibly, through moisture that has been working its way through joints and into subfloor layers for months before anyone notices. By the time the problem is visible, the solution is replacement, not repair.
The specification logic that prevents this is not complicated: choose a material whose core is genuinely waterproof in the zones where water is present, separate wet zones from dry zones rather than applying a single product throughout, and pay attention to the installation details — subfloor moisture assessment, expansion gaps, edge sealant — that determine whether the material’s performance claims actually hold in service.
SPC handles the vast majority of kitchen and bathroom dry zone applications. MoistureShield 1000 adds aesthetic flexibility for kitchens where a laminate surface is preferred and moisture exposure is controlled. ResinCore adds a sustainability dimension for projects where material credentials are part of the brief. And in the wet zone, the honest answer is tile or Micro-cement — materials outside our range, specified and installed by people who specialise in them.
If you would like to discuss the right kitchen and bathroom flooring specification for your project — residential or commercial, a single bathroom or a multi-site hotel programme — reach out to the Karlyn Floors team. We will work through the zone-by-zone requirements with you and make sure the specification matches what the space actually needs.