Why Healthcare Flooring Decisions Carry More Weight Than They Look
Most flooring decisions involve trade-offs between cost, aesthetics, and durability. Healthcare flooring decisions, however, involve a fourth variable that overrides the other three: infection control. A floor that looks beautiful but traps moisture at a seam, or a floor that costs less but cannot withstand daily hospital-grade disinfectants, is not a flooring problem — it is a patient safety problem. I have specified flooring for clinics, hospital corridors, and aged care facilities for many years, and the lesson that stays with me is simple: in healthcare, the floor is part of the infection-control system, not a finish chosen from a sample board.
This guide is a practical breakdown of what healthcare flooring actually requires — the standards that govern it, the materials that meet those standards, where each material performs best, and where it falls short. We will cover CDC and Joint Commission expectations, real performance data from independent testing, and an honest look at cost versus risk. Architects, facility managers, infection preventionists, and procurement teams will find this most useful, particularly anyone evaluating a renovation or new-build specification right now.
The Standards That Actually Govern Healthcare Flooring Specification
Before comparing materials, it helps to understand who sets the rules. This sector is not governed by a single standard — it sits at the intersection of infection control guidance, building codes, and accreditation requirements, and each area of a facility can fall under a different combination of these.
CDC Guidance: Floors as Environmental Surfaces
The CDC classifies floors as low-touch, noncritical environmental surfaces in most patient care areas, which sounds like floors matter less than they do. In practice, this classification has shaped — and arguably under-prioritised — flooring specification for years. That is changing, however. Research following COVID-19 demonstrated measurable pathogen transfer from contaminated floors, and increased cleaning frequency directly reduced detectable contamination. The CDC’s broader environmental infection control guidelines require that operating room floors be wet-mopped with an EPA-registered hospital disinfectant after every surgical procedure, and explicitly prohibit tacky mats at the entrance to operating rooms and infection-control suites — both of which depend on the floor material’s chemical resistance and seam integrity holding up under repeated disinfection.
Facility Guidelines Institute and Joint Commission Standards
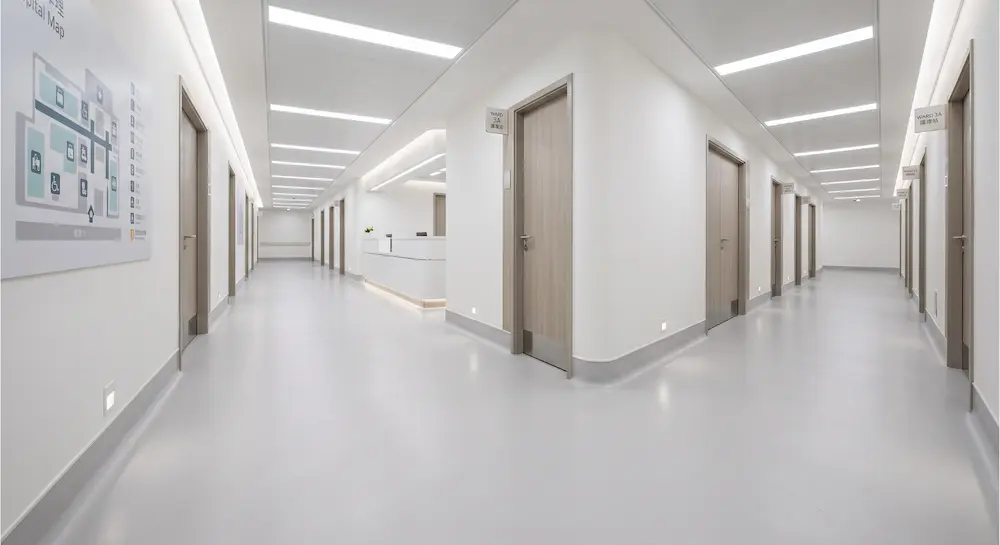
The Facility Guidelines Institute’s Guidelines for Design and Construction of Hospitals requires that, in spaces with high infection-control considerations, floor assemblies be smooth and monolithic with an integral wall base extending a minimum of six inches up the wall. This single requirement eliminates a large share of conventional flooring options outright, because tile grout lines, carpet seams, and many click-lock systems cannot achieve a genuinely monolithic, coved transition. The Joint Commission, meanwhile, evaluates the built environment for whether it is safe, functional, and well maintained — an assessment that directly considers whether flooring is intact, cleanable, and free of damage that could harbor contamination or create a fall hazard.
Why Seamless Healthcare Flooring Matters Most
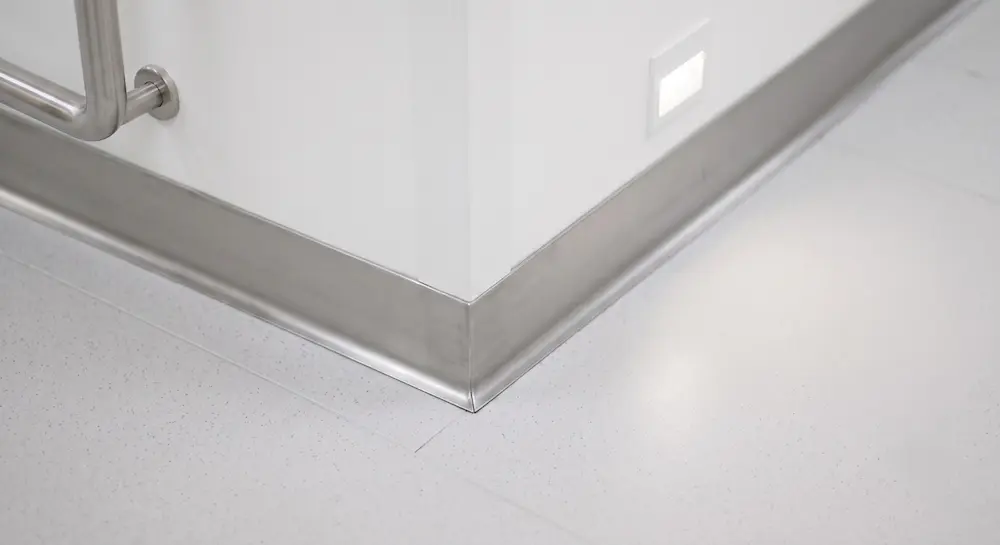
Every seam, grout line, or tile joint is a place where moisture, organic matter, and biofilm can collect, and where routine cleaning cannot fully reach. This is the mechanism behind almost every flooring specification rule in this sector: minimise seams, eliminate porosity, and make the wall-to-floor transition continuous. Sheet vinyl with heat-welded seams became the historical default in hospitals for exactly this reason — it gets close to monolithic without the cost of a fully resinous system. Newer material categories, including dense composite cores like SPC and ResinCore, achieve a similar seam-minimisation outcome through tight click-lock tolerances and, where required, perimeter sealing.
Comparing Healthcare Flooring Materials: What the Data Shows
This category of flooring is not one decision — it is many decisions across different zones of a facility, each with different risk profiles. The table below compares the materials most commonly specified for healthcare environments against the criteria that matter most in this sector.
Material Performance Across Key Healthcare Criteria
| Material | Seam Profile | Chemical Resistance | Formaldehyde Emissions | Typical Lifespan |
|---|---|---|---|---|
| Sheet Vinyl (heat-welded) | Near-seamless | Good | Low | 10–15 years |
| SPC Flooring | Tight click-lock | Excellent | Zero — no wood-based resins | 15–20 years |
| ResinCore (Recycled Epoxy) | Tight click-lock | Excellent | Zero — no UF resins | 15–25 years |
| Rubber Tile | Visible seams | Good | Low | 15–20 years |
| Carpet Tile | Visible seams | Poor — not recommended for clinical areas | Variable | 7–10 years |
| VCT (Vinyl Composition Tile) | Multiple seams | Moderate, requires waxing | Low | 10–20 years with refinishing |
Why ResinCore and SPC Lead on Chemical Resistance
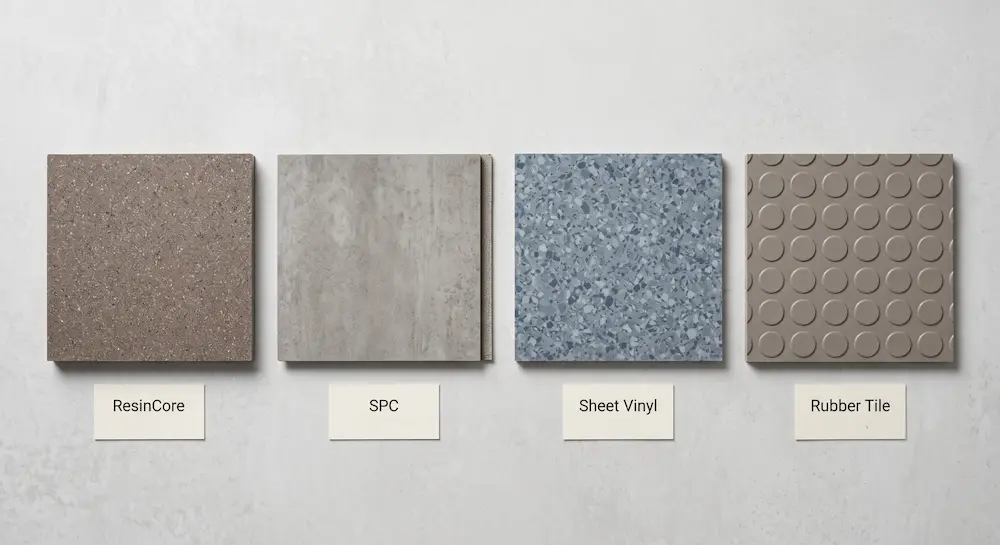
Hospital-grade disinfectants are aggressive by design. Quaternary ammonium compounds and hypochlorite-based solutions, both standard in clinical cleaning protocols and listed among EPA-registered disinfectants for healthcare use, can degrade the plasticisers in conventional vinyl-based flooring over repeated exposure, leading to surface dulling, cracking, and eventually seam failure. Consequently, ResinCore’s non-porous epoxy core and SPC’s dense PVC-limestone composite both resist this degradation far more effectively, because neither relies on the soft plasticiser chemistry that hypochlorite attacks. For facilities running daily or twice-daily disinfection cycles — standard practice in patient rooms and procedure areas — this resistance translates directly into a longer service life before the floor needs replacement.
Formaldehyde emissions matter for a different reason: patient and staff exposure over extended occupancy. ResinCore uses MDI binder rather than urea-formaldehyde resins, achieving zero detectable formaldehyde emissions when tested under CARB Phase II protocols. A Taipei pediatric clinic documented this directly: after replacing aging laminate floors with ResinCore, independent testing confirmed formaldehyde emissions below 0.005 ppm, well under global thresholds, and the clinic reported a measurable drop in staff and patient allergy complaints within one month. The full account is in our formaldehyde-free flooring case study.
Matching Flooring to Each Area of a Healthcare Facility
A defensible specification ties each area to the standard that applies to it, not to a single facility-wide material choice. Different zones carry different infection-control stakes, and treating them identically usually means over-specifying low-risk areas or, more dangerously, under-specifying high-risk ones.
Operating Rooms and Sterile Processing
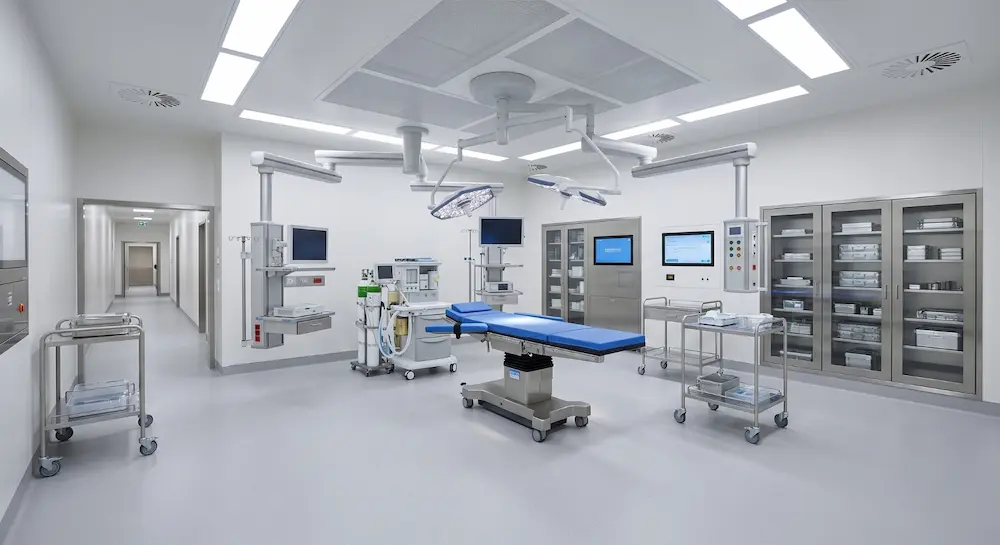
Operating rooms demand the highest level of seamlessness and chemical resistance in any healthcare facility. The Facility Guidelines Institute recommends operating rooms be at least 400 square feet, with specialty ORs at 600 square feet or more, and the flooring across that area must tolerate wet-mopping with hospital disinfectant after every procedure without degrading. Because operating rooms can represent up to 70 percent of a hospital’s overall revenue, downtime for floor repair or replacement is rarely acceptable. Therefore, a monolithic, chemically resistant system — whether fully resinous or a tightly sealed SPC or ResinCore installation with welded perimeter detailing — is the standard expectation here. Facilities planning a renovation should budget for this detailing explicitly rather than treating it as a standard installation line item, since the additional sealing work typically extends both timeline and cost beyond a routine floor replacement.
Patient Rooms and Corridors
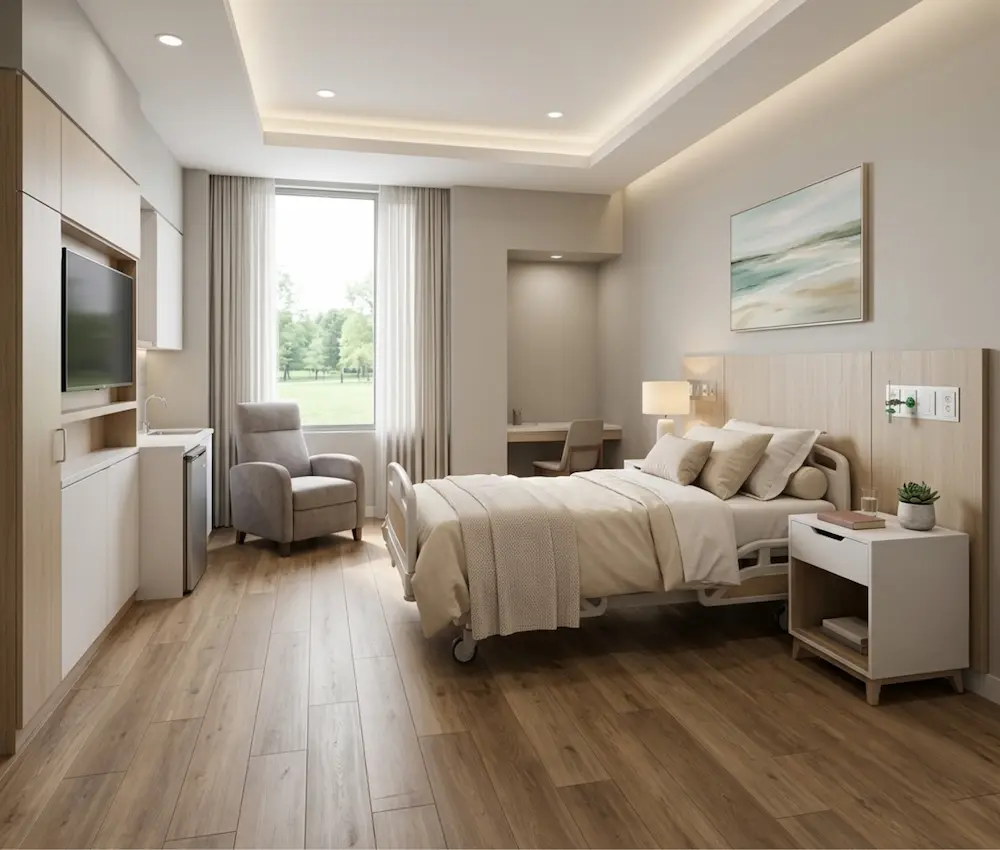
Patient rooms and corridors see the highest cumulative foot traffic in a hospital and the broadest range of contaminant exposure — spills, bodily fluids, equipment wheels, and constant cleaning. ResinCore’s combination of zero formaldehyde emissions, A2-s1 fire classification, and dense, scratch-resistant wear layer makes it particularly well suited to these areas, where patients and families spend extended hours in close proximity to the floor surface. Acoustic performance also matters more here than in operating rooms — corridor noise transmission into patient rooms is a documented barrier to recovery, and a dense flooring core paired with acoustic underlay measurably reduces that transmission.
Waiting Rooms, Labs, and Support Spaces

Waiting rooms carry lower infection-control stakes than clinical areas but higher expectations around comfort and appearance, since this is where most visitors form their impression of the facility. Laboratories, by contrast, may require chemical resistance against reagents rather than just disinfectants, and some specialised lab spaces require static-dissipative or conductive flooring under ANSI/ESD S20.20 where flammable agents or sensitive equipment are present. Matching the control level to the actual risk in each space — rather than applying a single premium specification everywhere — keeps the overall project budget realistic without compromising the areas that genuinely need it.
| Zone | Primary Requirement | Recommended Material | Key Consideration |
|---|---|---|---|
| Operating Rooms | Monolithic, chemically resistant | Sealed ResinCore or resinous system | Minimise downtime risk |
| Patient Rooms | Zero formaldehyde, acoustic comfort | ResinCore | Pair with acoustic underlay |
| Corridors | Durability, chemical resistance | ResinCore or SPC | Highest cumulative foot traffic |
| Waiting Rooms | Aesthetics, comfort | ResinCore wood-look finish | First impression for visitors |
| Laboratories | Chemical resistance, possible ESD | SPC or specialist resinous system | Confirm reagent compatibility |
| Pediatric Areas | Zero formaldehyde, low VOC | ResinCore | Critical for vulnerable populations |
Indoor Air Quality and Sustainability in Clinical Environments
Healthcare facilities increasingly evaluate flooring through a sustainability lens, not as a separate initiative but as part of the same risk-reduction logic that drives infection control. A floor that off-gasses fewer VOCs is better for immunocompromised patients. A floor that lasts longer generates less replacement waste and less disruption to clinical operations. These outcomes overlap more than facility teams often realise.
Why Low-VOC Specification Matters Clinically, Not Just Environmentally
Volatile organic compounds, including formaldehyde, can affect indoor air quality and disproportionately impact patients with respiratory conditions, young children, and pregnant staff or visitors. Healthcare facilities increasingly require flooring made from recycled or natural materials with low-VOC adhesives specifically to support both sustainability goals and patient safety. A flooring specification with verified zero-formaldehyde emissions removes one entire category of indoor air risk from a building that already manages significant clinical risk elsewhere. This is not a marginal consideration in facilities treating immunocompromised patients, where even low-level chemical exposure can complicate recovery.
Certifications Worth Requesting
For procurement teams documenting flooring decisions, a credible specification package includes a CARB Phase II or EN 717-1 E0 formaldehyde emission report, fire classification documentation appropriate to the jurisdiction, and where relevant, an Environmental Product Declaration covering the material’s full life cycle. Karlyn Floors holds ISO 9001, CE, and FloorScore certifications for its SPC range, and FSC certification for its wood product range, with Intertek and SGS commissioned regularly for independent verification. These documents matter for two audiences simultaneously: infection control committees evaluating clinical safety, and sustainability officers documenting ESG performance for the same renovation project.
Installation Realities and Lifecycle Cost in Healthcare Settings
Hospital flooring installation operates under constraints that residential and most commercial projects never face: continuity of patient care, infection control during construction, and overnight or phased work windows that limit how much can be done at once.
Why Installation Logistics Shape Material Choice
In healthcare facilities, installation often has to be completed overnight, both because of cost and the need for continuity of patient care. A subfloor issue discovered mid-installation can throw a successful project completely off schedule when the room must be back in clinical use by morning. This is one of the practical advantages of a floating click-lock system like ResinCore: it requires no adhesive cure time, no extended acclimatisation period, and can typically go down faster than glued alternatives, which matters enormously when the available work window is a single overnight shift. Subfloor flatness, cleanliness, and dryness remain non-negotiable regardless of material — the five fundamentals of flat, clean, smooth, dry, and structurally sound apply equally to every flooring system installed in a healthcare setting.
Lifecycle Cost: Why Replacement Frequency Matters More Than Unit Price
The true cost in this category is rarely the per-square-metre price. It is the cost of disruption every time that floor needs replacing — relocating patients, closing a revenue-generating space, and re-establishing infection control clearance before the room returns to service. A material with a fifteen to twenty-five year design life, like ResinCore, reduces the frequency of that disruption compared to materials requiring replacement every seven to ten years. Over a typical thirty-year building lifecycle, this difference can mean two replacement cycles instead of four, each one avoided representing both direct cost savings and avoided clinical downtime.
Frequently Asked Questions About Healthcare Flooring
What flooring is best for hospital infection control?
Seamless, non-porous, monolithic flooring with an integral cove base performs best for infection control, because it eliminates the joints and seams where moisture and organic matter can collect. Heat-welded sheet vinyl has historically been the default choice. Dense composite systems like ResinCore and SPC now offer a comparable seam-minimisation profile through tight click-lock tolerances, with the added benefit of zero formaldehyde emissions and stronger chemical resistance against hospital-grade disinfectants. The right choice depends on the specific zone — operating rooms typically demand the most rigorous seamless detailing, while corridors and patient rooms have somewhat more flexibility.
Does flooring really matter for spreading infections, or is it a low priority?
The CDC has historically classified floors as low-touch surfaces, which led to less specification scrutiny than high-touch surfaces like bed rails or door handles. However, research following the COVID-19 pandemic demonstrated measurable pathogen transfer from contaminated floors, and increased cleaning frequency directly reduced detectable surface contamination. This shifted clinical thinking: floors are no longer treated as an afterthought in infection prevention, even though they remain a lower-priority surface compared to direct hand-contact points. A floor that supports rather than undermines a cleaning protocol — through nonporous, monolithic construction — remains a meaningful part of the overall infection-control system.
Is ResinCore flooring suitable for operating rooms?
ResinCore performs well in many healthcare zones, but operating rooms carry the most demanding seamlessness requirements in any facility. A standard ResinCore floating installation may need additional perimeter sealing or a fully welded detailing approach to meet the strictest OR specifications, depending on the jurisdiction’s exact code requirements. For corridors, patient rooms, waiting areas, and most support spaces, ResinCore’s standard installation meets healthcare-grade infection control expectations without modification. We recommend a project-specific consultation for operating room and sterile processing specifications, since these areas often require additional detailing beyond a standard residential or general commercial installation.
How often does healthcare flooring need to be replaced?
Replacement frequency depends heavily on material and traffic zone. Carpet tile, generally unsuitable for clinical areas in any case, typically lasts seven to ten years. VCT can last ten to twenty years but requires periodic waxing and refinishing to maintain its cleanable surface. ResinCore and SPC both offer fifteen to twenty-five year design lives under normal healthcare traffic, with ResinCore’s wear layer thickness on commercial grades supporting the upper end of that range. High-traffic corridors and entrances will always show wear faster than low-traffic support spaces, so a facility-wide single replacement date is less realistic than zone-by-zone lifecycle planning.
What certifications should a hospital request before approving a flooring specification?
At minimum, request a formaldehyde emission test report under CARB Phase II or EN 717-1 E0 standards, fire classification documentation appropriate to the building code in your jurisdiction, and slip resistance data if the area has any wet-process exposure. For facilities pursuing LEED, WELL, or BREEAM certification on the renovation project, an Environmental Product Declaration covering the material’s life cycle is also worth requesting. Karlyn Floors maintains current ISO 9001, CE, FloorScore, and FSC certifications, with Intertek and SGS test reports available through our formaldehyde health resource page and on direct request from our technical team.
The Bottom Line on Healthcare Flooring Specification
Healthcare flooring is not a single product decision — it is a series of zone-specific decisions, each governed by infection control logic that most other building types never have to consider. The standards are clear on the underlying principle, even where exact code requirements vary by jurisdiction: minimise seams, eliminate porosity, and choose materials that hold up to repeated hospital-grade disinfection without degrading.
Against that backdrop, healthcare flooring decisions increasingly favour dense, non-porous, formaldehyde-free systems like ResinCore and SPC over traditional alternatives. The data supports this shift: lower lifecycle replacement frequency, stronger chemical resistance, and zero-emission profiles that protect the most vulnerable patients in a facility. The Taipei pediatric clinic case referenced throughout this guide is not an isolated result — it reflects what independent emission testing consistently shows when wood-based binders are removed from the specification entirely.
This guide has been direct about where the highest-stakes zones — operating rooms in particular — require additional detailing beyond a standard installation. That honesty matters more in healthcare than in almost any other flooring application, because the cost of getting it wrong is not cosmetic. Explore our ResinCore product page or browse our Insights library for further technical guidance, and contact our team to discuss zone-by-zone specification for your facility.